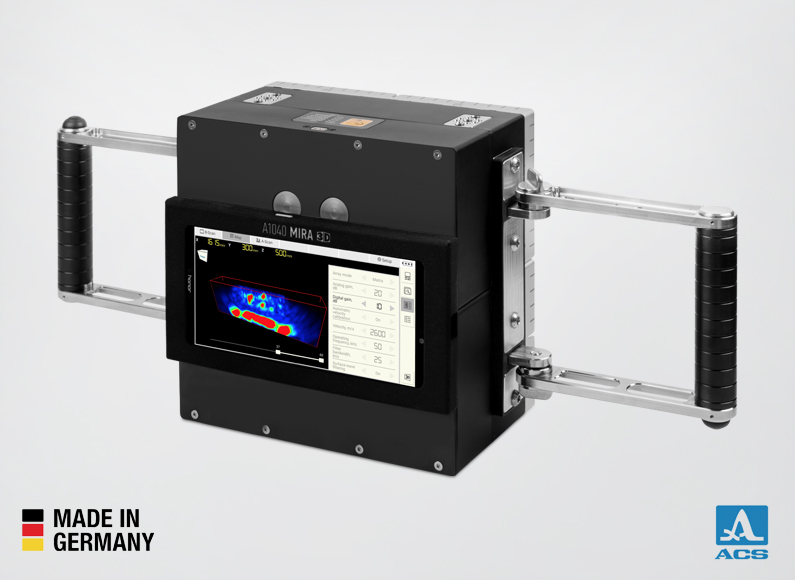
A1040 MIRA 3D PRO – rebar, flaw and thickness detector for concrete
The high-end ultrasonic tomograph for quality assessment of concrete structures: thickness measurement up to several meters, rebar localization, flaw detection with ultrasound
Download exemplary prac…
The high-end ultrasonic tomograph for quality assessment of concrete structures: thickness measurement up to several meters, rebar localization, flaw detection with ultrasound
Download exemplary practical report on ultrasonic testing of a reinforced concrete beam
Localization of reinforcement rebars and other structural elements
Detection of grouting defects in tendon ducts and grouting couplers
Achieve incomparable penetration depth of up to 2m/6.5ft, revealing hidden details within concrete structures.
With a maximum square coverage of 10x10m²/33x33sq.ft, you can assess larger areas efficiently and comprehensively.
Specifications
| Instrument type | Multi-channel ultrasonic pulse echo tomograph with built-in matrix transducer array |
| Number of channels | 64 (extendable to 96, 128 etc.) |
| Number of independent elements in the matrix transducer aperture | 64 (extendable to 96, 128 etc.) |
| Type of the ultrasonic transducers | Active dry point contact (A-DPC®) transducers with ceramic wear proof tips and integrated pulser-receiver electronics |
| Bandwidth | from 10 to 90 kHz |
| Material sound velocity range | from 1.000 to 4.000 m/s (from 40 to 157 inches/s) |
| Maximum penetration depth in reinforced concrete | over 4.000 mm (157 inch) |
| Battery operation time | up to 10 hours |
| Maximum dimensions of one unit without handles | 400x125x100 mm (15,8 x 4,9 x 3,9 inch) |
| Maximum weight of the electronic unit with the batteries, handles and tablet PC mounted | 5.6 kg / 12.3 pounds |
| air temperature range | from -20 to + 50°С (from 25 to 122°F) |
| relative air humidity at +35°С / 95°F, max. | 95 % |
| Average service life, min. | 5 years |