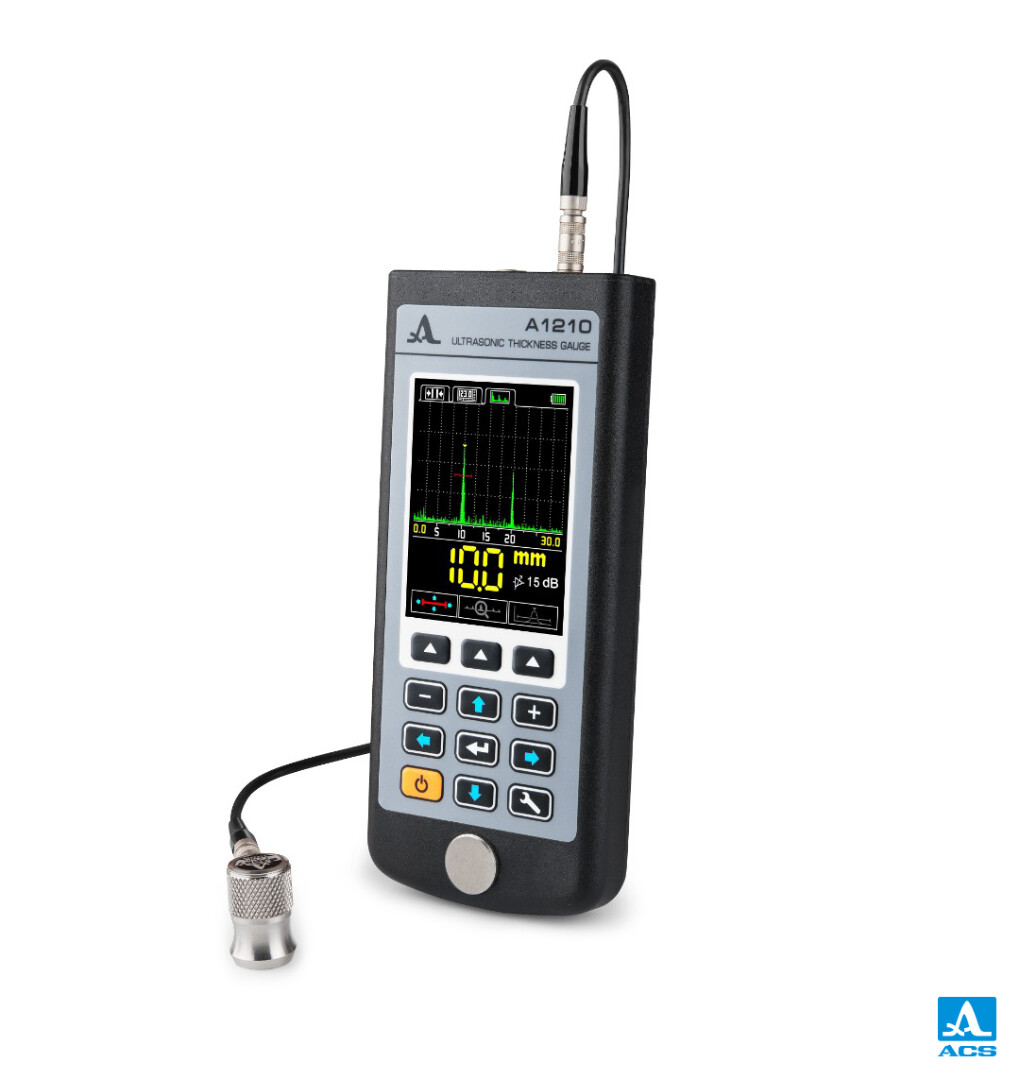
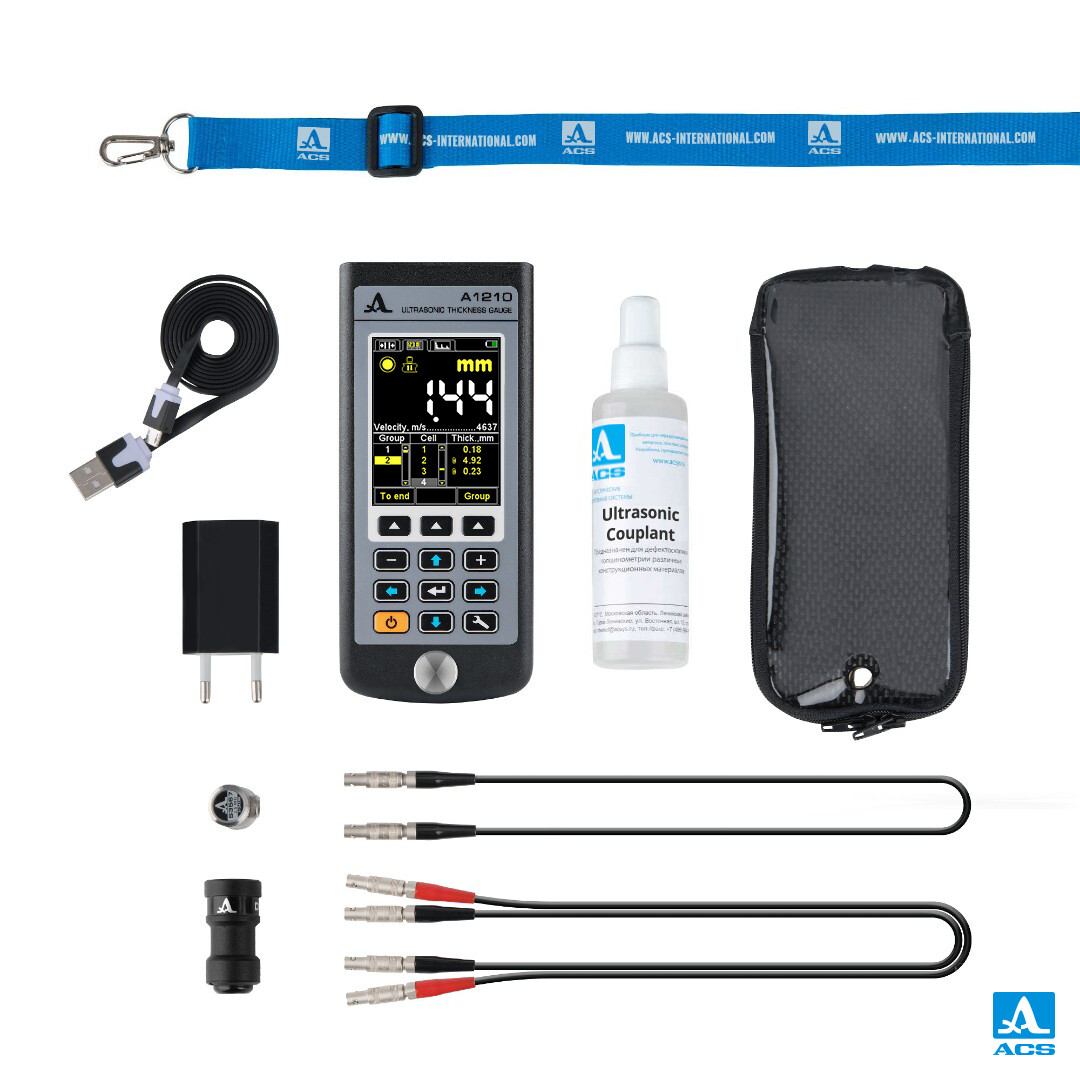
A1210 – universal ultrasonic thickness gauge
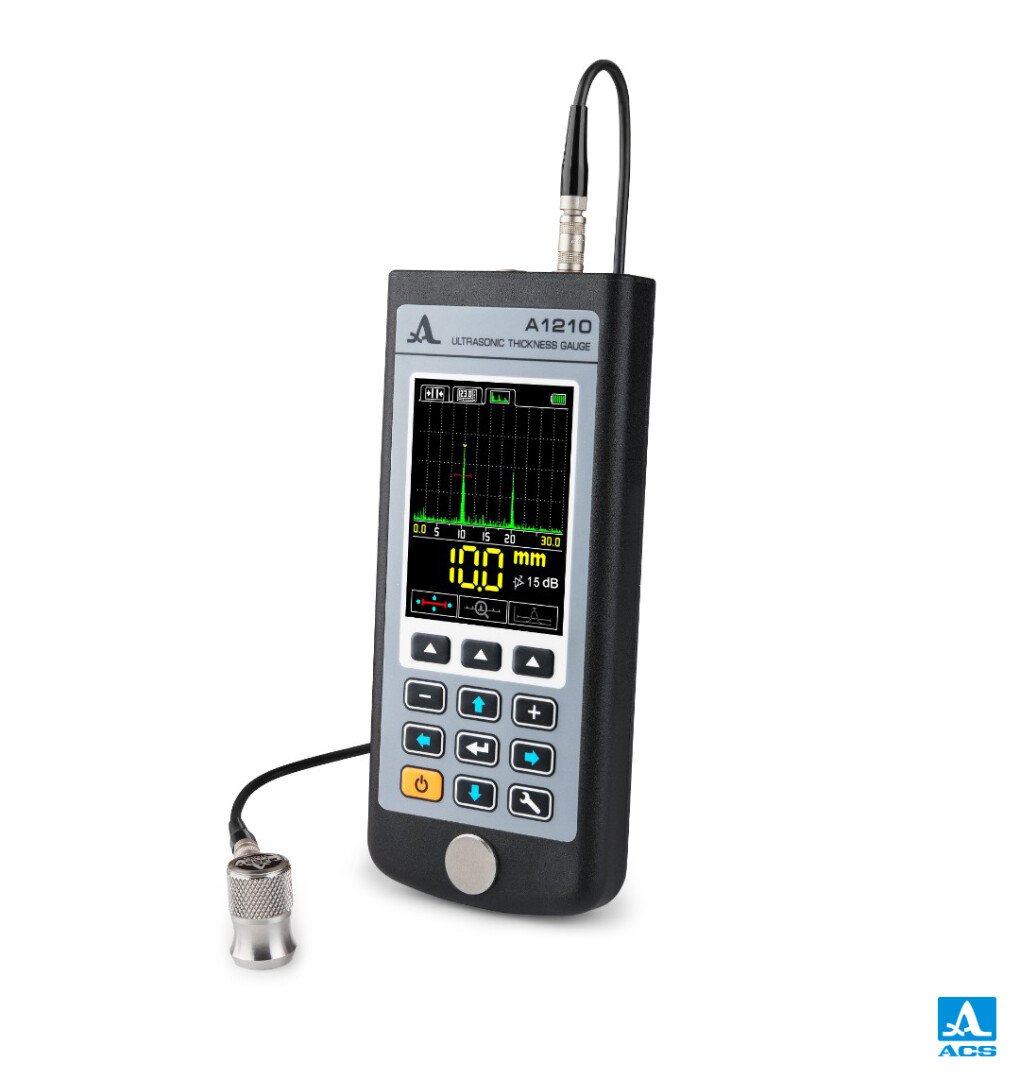
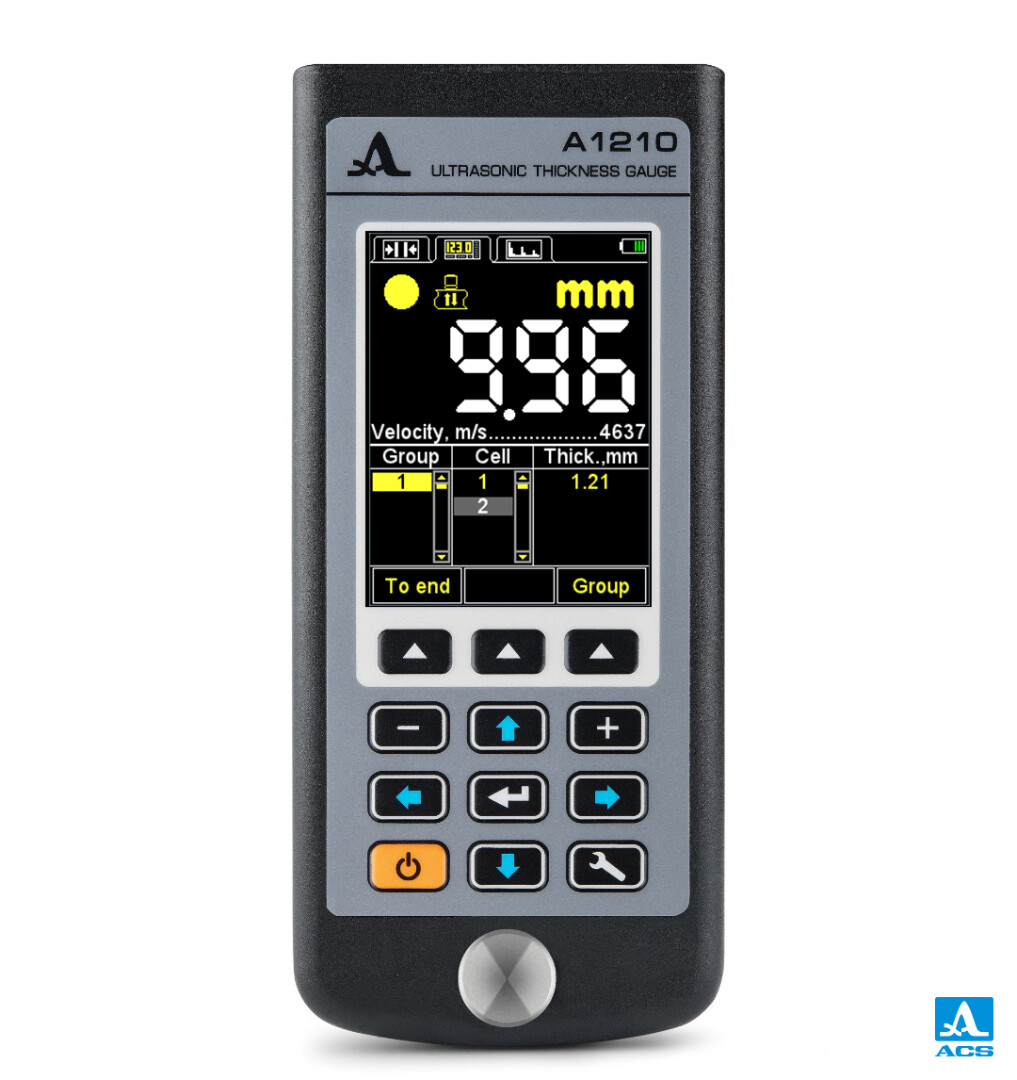
The thickness gauge can operate at the mode of displaying results as digital data or at the mode with graphic imaging of the signal A-Scan.
The A-Scan feature rules out false results considerably inc…
The thickness gauge can operate at the mode of displaying results as digital data or at the mode with graphic imaging of the signal A-Scan.
The A-Scan feature rules out false results considerably increasing the inspection reliability. It makes possible to perform express search of foreign inclusions and laminations and to get accurate results of measuring through polymeric (polyethylene), varnish and paint and other types of insulating coating.
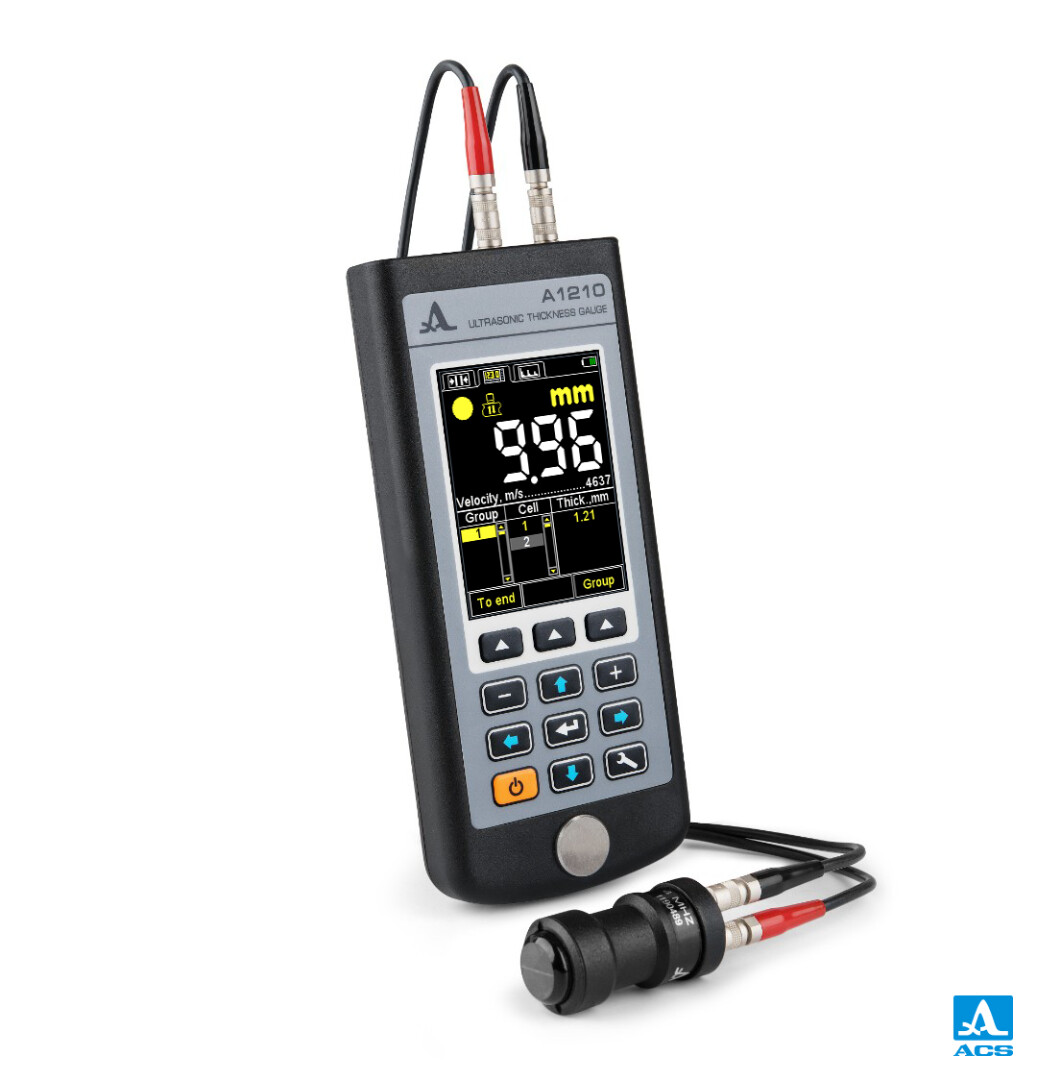
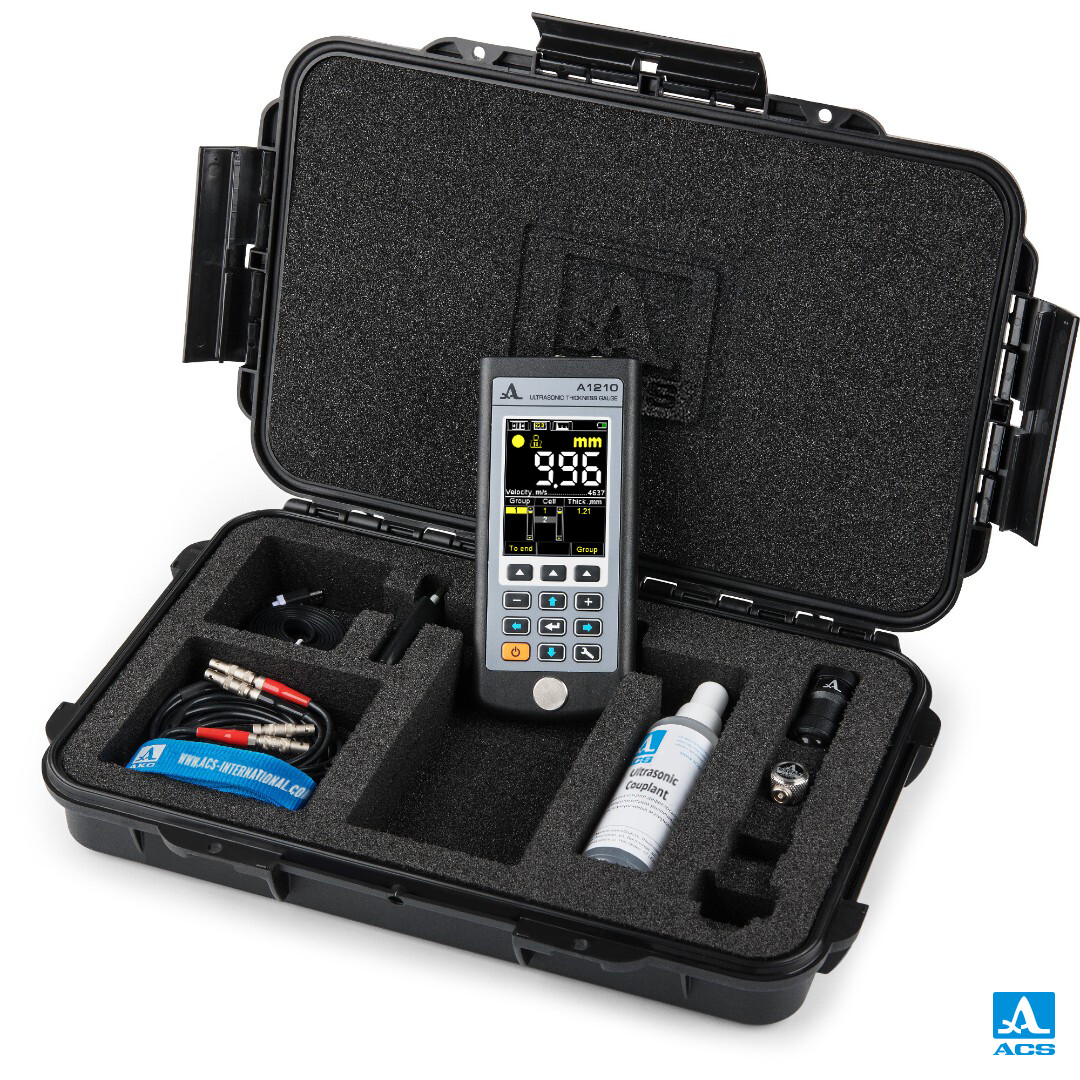
The thickness gauge A1210 offers a whole range of features to provide easy and effective work: -double-crystal and single-crystal transducers; -patented system of automatic adaptation to the surface curvature and roughness; -patented auto correlated algorithm of measuring for pinpoint accuracy of results eliminating the influence of the single-crystal transducers’ near field zone at small thickness.
The thickness gauge can operate at the mode of displaying results as digital data or at the mode with graphic imaging of the signal A-Scan.
The A-Scan feature rules out false results considerably increasing the inspection reliability. It makes possible to perform express search of foreign inclusions and laminations and to get accurate results of measuring through polymeric (polyethylene), varnish and paint and other types of insulating coating.
The thickness gauge A1210 offers a whole range of features to provide easy and effective work: -double-crystal and single-crystal transducers; -patented system of automatic adaptation to the surface curvature and roughness; -patented auto correlated algorithm of measuring for pinpoint accuracy of results eliminating the influence of the single-crystal transducers’ near field zone at small thickness.
Specifications
| Thickness measurement range(for steel) with transducers: S3567 2.5A0D10CL | from 0,8 to 300,0 mm |
| D1771 4.0A0D12CL | from 0,7 to 300,0 mm |
| Discreteness of thickness measuring for thickness range: from 0,7 to 99,99 mm | 0,01; 0,1 mm |
| from 100,0 to 300,0 mm | 0,1 mm |
| Basic measurement accuracy for thickness X, mm not more: for thickness from 0,7 to 3,0 mm | ±(0,01Х+0,1) mm |
| for thickness from 3,01 to 99,99 mm | ±(0,01Х+0,05) mm |
| for thickness from 100,0 to 300,0 mm | ±(0,01Х+0,1) mm |
| Minimum curvature radius | 10 mm |
| Ultrasound velocity range | from 500 to 19 999 m/с |
| Display type | TFT |
| Power | built-in LiPol accumulator |
| Operation time without re-charging | 9h |
| Operating temperature | from -20 to +50 °С |
| Size of the electronic unit | 161 х 70 х 24 mm |
| Weight of the electronic unit | 230 g |